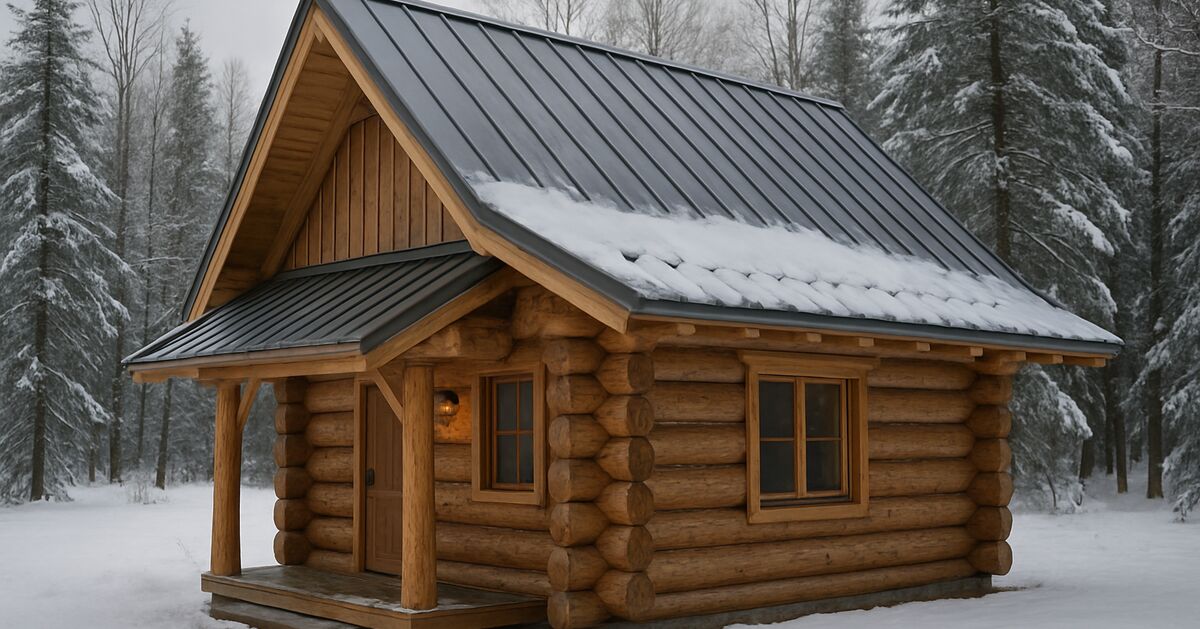
A leaky roof off-grid isn't an inconvenience you call someone about on Monday. It's a slow-motion disaster that soaks insulation, rots framing, and shows up two winters later as a sagging ceiling you can't afford to ignore anymore. Nobody sets out to build a bad roof, but a lot of first-time cabin builders treat it as an afterthought once the walls are up, when really it should be one of the first design decisions made, right alongside the foundation.
I've written before about choosing a foundation for an off-grid cabin and about insulating a cabin so it holds heat. The roof ties both of those together. It sheds the weather that would otherwise soak your insulation, and it has to carry loads your foundation and walls were sized to handle. Get the pitch, the material, and the snow load math wrong, and everything below it suffers.
Why roof pitch matters more off-grid than it does in town
In a subdivision, a roofing contractor shows up with a crew, strips the old roof, and has a new one on before a storm rolls in. Off-grid, you might be doing this yourself, with limited help, on a schedule dictated by weather windows and how far the nearest supply yard is. That changes the math on what pitch makes sense.
Low-slope roofs (anything under about 3:12, meaning 3 inches of rise per 12 inches of run) are cheaper to frame and use less material, but they shed snow and water slower and are far less forgiving of a bad seam or a missed fastener. Water sits longer, ice dams form more easily, and any leak has more time to find its way in before it runs off.
Steeper pitches, 6:12 to 12:12 and beyond, shed snow and rain fast, which matters enormously if you're in a place with real winters and no one plowing your roof. But steeper pitches use more material, are harder and more dangerous to work on, and in high wind areas they present more surface area to uplift forces. There's no universal right answer, but there are real tradeoffs to weigh against your specific site.
A rough rule that guides a lot of rural builders: in snow country, aim for at least 6:12, and consider 8:12 or steeper if you're getting heavy, wet snow loads rather than light powder. Wet snow is far heavier per inch than dry powder, and a roof that would be fine in the Rockies' dry cold might struggle in a coastal mountain climate with heavy, saturated snowfall.
Understanding snow load, not just guessing at it
Snow load is expressed in pounds per square foot (psf), and it's not the same thing as "how many inches of snow we get." A foot of dry powder might weigh 3 to 5 psf. A foot of wet, dense snow can weigh 15 to 20 psf or more. Ice adds weight fast too, and rain on top of existing snowpack (a common winter event in a lot of regions) can double the load in a matter of hours.
Building codes in snow country specify a "ground snow load" for different counties or elevations, often ranging from 20 psf in milder areas to 100+ psf in serious mountain terrain. Roof snow load is calculated from ground snow load, adjusted for roof pitch, exposure, and thermal factors, so check the model code provisions or your local building department for the factors that apply to your roof.
If you're building without a permit process or in a county with minimal oversight (common on a lot of remote off-grid parcels), you still owe it to yourself to find out what the ground snow load actually is for your area. State university extension offices and some state building code websites publish snow load maps. It's worth twenty minutes of research before you commit to rafter sizing, because undersizing a roof structure for snow load is one of those mistakes that doesn't show up until the worst possible night, mid-winter, with a foot of new snow on top of old snow on top of ice, and a road that hasn't been plowed in a week.
This connects directly to winter isolation planning. If your road snows in for extended stretches, you cannot count on getting a structural engineer or a load of lumber out to your site on short notice if a rafter starts to sag. The margin you build in during construction is the margin you'll actually have when it counts.
Metal roofing: the off-grid default, and why
Metal roofing has become close to a default choice for off-grid cabins, and for good practical reasons rather than fashion. It's lightweight relative to its strength, it sheds snow well (especially with a slick, low-friction finish), manufacturers generally rate steel panels well for fire resistance, and product warranties commonly run for decades, though you should check the specific panel and finish you're buying.
That said, "metal roofing" isn't one product. The two main categories worth knowing:
Exposed-fastener panels (often called R-panel, ag-panel, or corrugated) are screwed directly through the panel into the framing, with the screw heads visible and each one fitted with a rubber washer. These are usually the cheapest metal roofing option, but prices swing a lot with steel prices and region, so price panels locally before budgeting. The catch is that every one of those screws is a potential leak point once the rubber washers age and harden, typically somewhere in the 15 to 25 year range depending on climate and sun exposure. On a cabin you plan to maintain yourself for decades, that's a maintenance task to plan for, not a dealbreaker, but it's worth knowing going in.
Standing seam panels conceal all the fasteners under raised seams that interlock, so there's no exposed hardware for weather to attack. It sheds snow more cleanly too, since there are no screw heads to catch on. It runs meaningfully more expensive per square foot for material, and it typically requires more specialized tools or a seaming machine to install correctly, which pushes many owner-builders toward hiring at least the roofing portion out even if they DIY everything else. In exchange, you're looking at a roof that can genuinely go multiple decades with no fastener failures, which matters a lot when "maintenance" means a special trip out to a remote parcel rather than a weekend errand.
For a lot of off-grid builders on a real budget, a common and defensible approach is exposed-fastener panels on secondary structures (sheds, barns, woodsheds) where a fastener leak is an inconvenience, and standing seam on the primary cabin roof where a leak means soaked insulation and a mold problem inside living space.
Snow guards, rakes, and the parts people forget
A slick metal roof sheds snow well, which is great until an entire roof's worth of snow and ice lets go at once, right onto the door you use every day, or onto a propane tank, a set of stairs, or a parked vehicle. Snow guards (small metal tabs or bars fastened along the lower courses of roofing) break up that slide into smaller, safer releases. They're inexpensive relative to the roof itself and worth installing over any entrance, walkway, or equipment you don't want buried or dented.
Roof rakes matter too: the horizontal distance the roof extends past the exterior wall. Wider overhangs (18 to 24 inches or more) keep snow melt and rain runoff away from your foundation and walls, reduce how much moisture reaches your siding, and shade windows from high summer sun. The tradeoff is more material, more structural load on the rafter tails, and in high wind areas, more uplift force on the overhang itself. In genuinely high-wind country, overhangs sometimes get pulled in shorter and compensated for with gutters and diverters instead, since a wide overhang catching a gust from underneath can do serious damage.
Insulating and venting the roof assembly
A roof isn't just a weather shield, it's part of the building's thermal envelope, and if you've read the guide on insulating a cabin to hold heat, you already know that gaps and thermal bridges in the roof assembly cost you heat all winter and let heat in all summer.
The two broad approaches are a vented attic assembly (insulation at the ceiling level, with airflow between the insulation and the roof deck to carry away moisture and prevent ice dams) or an unvented "hot roof" assembly (insulation directly against the roof deck, usually rigid foam or closed-cell spray foam, with no attic airflow). Both work, but they're not interchangeable without adjusting the rest of the assembly, and mixing approaches carelessly is one of the more common ways to end up with condensation trapped inside a roof where you can't see it until sheathing starts to rot.
For an off-grid cabin built without a mechanical ventilation system, a properly vented attic with a continuous ridge vent and soffit or gable vents is simpler to get right, cheaper, and more forgiving of small mistakes than a sealed hot roof assembly, which really wants careful vapor control to avoid trapping moisture. If you're going the hot roof route because of vaulted ceilings or a design that doesn't allow attic space, it's worth doing real research (or getting one qualified local opinion) on vapor retarders and foam thickness for your specific climate zone, because this is one of the few areas where guessing wrong is expensive to fix later.
Roofing over a loft, porch, or lean-to
A lot of off-grid cabins grow additions over time: a porch roof, a lean-to woodshed, a loft dormer. Every roof-to-roof or roof-to-wall transition is a place where flashing has to be done correctly, and these fussy details are easy to rush, which is how water finds a path in. Step flashing where a roof meets a vertical wall, proper kickout flashing where a roofline ends at a wall, and generous ice-and-water shield membrane under the metal in valleys and eaves are not optional extras. They're the difference between a roof that's dry in year one and still dry in year twenty.
Budgeting the whole roof honestly
For a modest off-grid cabin in the 400 to 900 square foot range, a full roof (framing, underlayment, metal panels, flashing, snow guards) varies widely in cost depending on pitch complexity, metal type, snow load requirements driving heavier framing, and how much of the labor you're doing yourself, so get local quotes and material takeoffs. Steep, complex rooflines with multiple valleys and dormers push toward the top of that range or beyond; a simple gable roof on a small footprint, done with exposed-fastener panels and owner labor, can come in well under it.
Whatever the number ends up being, it's worth treating the roof as core infrastructure rather than a place to cut corners to save money for solar panels or a well. You can always add solar capacity or upgrade a battery bank later. Redoing a roof over a cabin you're already living in, with insulation soaked and framing questionable, is a much harder and more expensive job than doing it right the first time. If you're still working through early site and building decisions, my start here guide rounds up the gear and planning resources that tend to matter most in those first months, and if you've got a specific roofing question for your climate or site, the contact page is the place to ask it. You can also browse the full blog archive for related building topics, or read more about how this site approaches off-grid planning on the about page.
Claim audit: 14 consequential claims checked against the article's sources; unsupported wording revised where it could not be substantiated.
Claim-by-claim audit (14 checked)
“A foot of dry powder might weigh 3 to 5 psf.” (cited → extension.umn.edu)
“A foot of wet, dense snow can weigh 15 to 20 psf or more.” (cited → extension.umn.edu)
“Ice adds weight fast too, and rain on top of existing snowpack (a common winter event in a lot of regions) can double the load in a matter of hours.” (cited → extension.umn.edu)
“Building codes in snow country specify a "ground snow load" for different counties or elevations, often ranging from 20 psf in milder areas to 100+ psf in serious mountain terrain.” (cited → iccsafe.org)
“Roof snow load is calculated from ground snow load, adjusted for roof pitch, exposure, and thermal factors, so check the model code provisions or your local building department for…” (rewritten to what the article can stand behind)
“Wet snow is far heavier per inch than dry powder, and a roof that would be fine in the Rockies' dry cold might struggle in a coastal mountain climate with heavy, saturated snowfall…” (cited → extension.umn.edu)
“It's lightweight relative to its strength, it sheds snow well (especially with a slick, low-friction finish), manufacturers generally rate steel panels well for fire resistance, an…” (rewritten to what the article can stand behind)
“These are usually the cheapest metal roofing option, but prices swing a lot with steel prices and region, so price panels locally before budgeting.” (rewritten to what the article can stand behind)
“The catch is that every one of those screws is a potential leak point once the rubber washers age and harden, typically somewhere in the 15 to 25 year range depending on climate an…” (reasoning shown in the article)
“It runs meaningfully more expensive per square foot for material, and it typically requires more specialized tools or a seaming machine to install correctly, which pushes many owne…” (rewritten to what the article can stand behind)
“A slick metal roof sheds snow well, which is great until an entire roof's worth of snow and ice lets go at once, right onto the door you use every day, or onto a propane tank, a se…” (cited → extension.sdstate.edu)
“Every roof-to-roof or roof-to-wall transition is a place where flashing has to be done correctly, and these fussy details are easy to rush, which is how water finds a path in.” (rewritten to what the article can stand behind)
“For a modest off-grid cabin in the 400 to 900 square foot range, a full roof (framing, underlayment, metal panels, flashing, snow guards) varies widely in cost depending on pitch c…” (rewritten to what the article can stand behind)
“For an off-grid cabin built without a mechanical ventilation system, a properly vented attic with a continuous ridge vent and soffit or gable vents is simpler to get right, cheaper…” (reasoning shown in the article)
Before you go
One useful off-grid email a week.
Practical gear rundowns, honest how-tos, and plain-English guides from someone doing the homework in the open.
I am building a place for off-grid people to swap real answers: a forum by topic, classifieds for gear and services, and real estate for off-grid land and homes. It is new, so the early members shape what it becomes. A free account lets you post in all three.
No ER ten minutes away means you have to be your own triage nurse. Here's how to tell a bad bee sting from the real emergency, and what to actually stock.
In many off-grid disasters, the fire or flood itself isn't the decisive factor, it's the hour you waited too long to leave. Here's how to set real, numeric triggers before you need them.
Tax sale and sheriff's auction land looks like a bargain, but redemption periods, hidden liens, and unseen parcels turn a lot of cheap acreage into an expensive lesson. Here's how to vet a listing before you bid.